Design for the working day you actually have
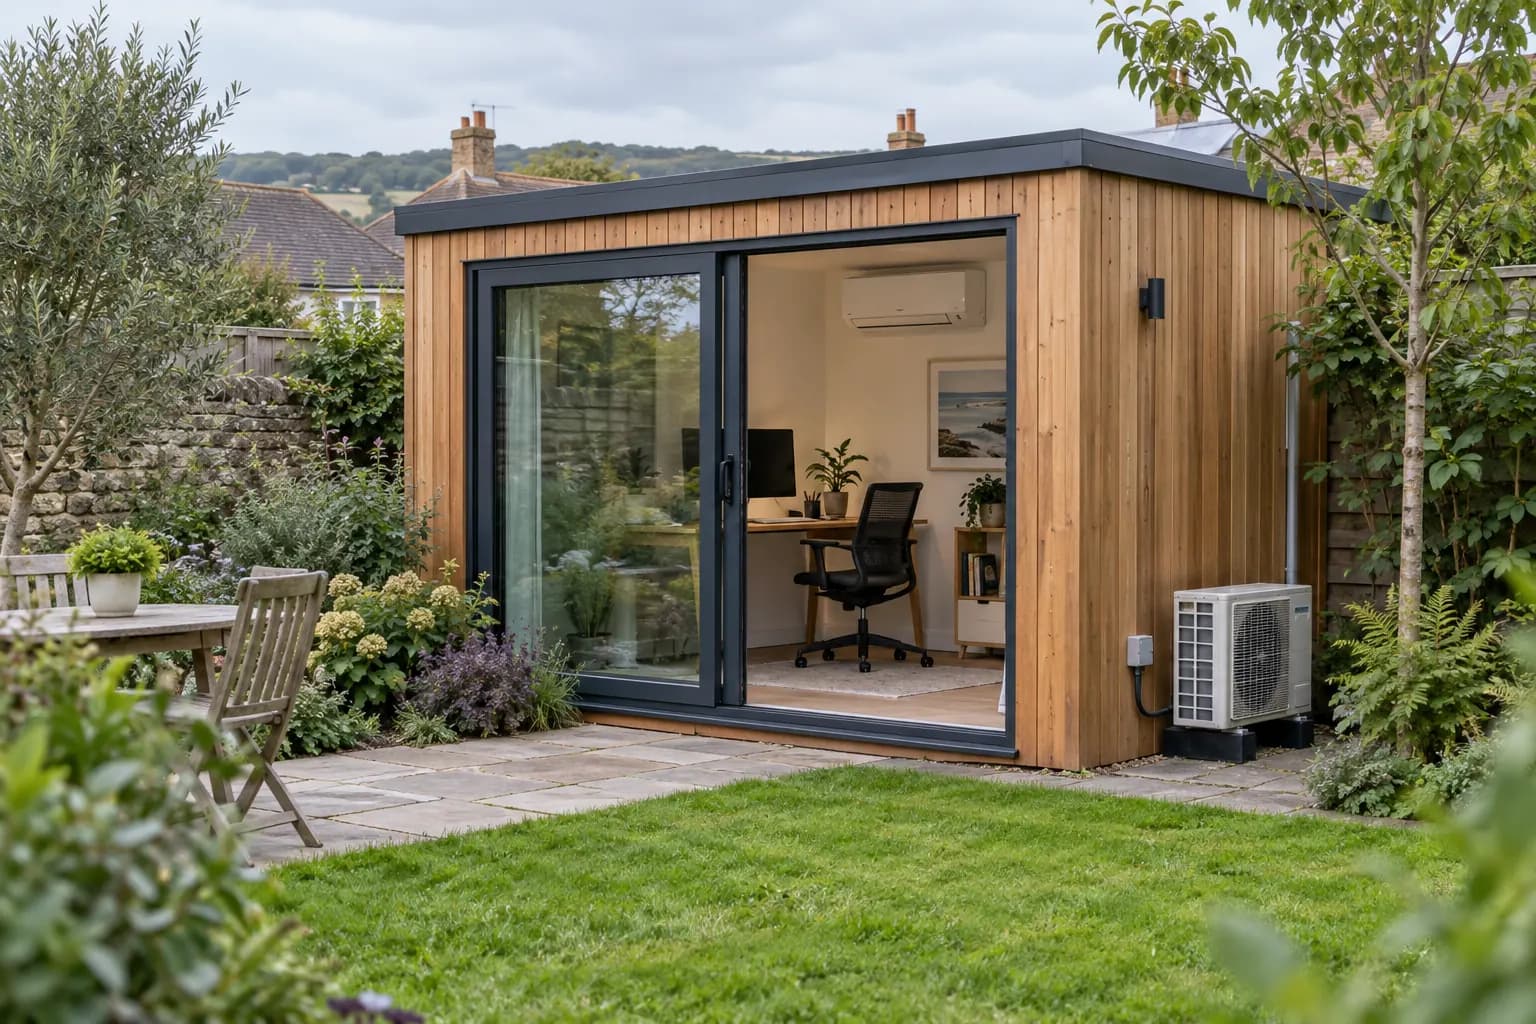
A garden office can need warmth at the start of the day and cooling when sunlight reaches the glazing. Explain whether it is used daily, occasionally or by more than one person. Include computers, monitors and other equipment, plus the hours when the room is empty. A useful brief describes the routine as well as the building.
Say whether AC would be the main winter heater or supplement something already installed. That changes the questions the survey needs to answer. A system chosen mainly for summer afternoons should not be assumed to cover winter heat loss without checking the building and the equipment's heating performance.
Gather the building information early
If the office is new, ask the supplier for its wall, floor and roof construction details. Include insulation and glazing information where available. For an existing office, photographs and any original paperwork are a starting point. An installer should understand the envelope rather than selecting equipment from floor area alone.
Mention draughts, large glazed doors and any planned shading. Improving those parts of the building can change how much heating or cooling is required. Finish the design before internal linings and decorative surfaces make routes harder to reach, but do not drill or reserve equipment positions until the relevant dimensions and clearances are confirmed.
Put the desk into the placement drawing
The indoor unit should work with your desk, chair, screens and storage. Ask where the supply air will travel when you are seated. A powerful direct draught can become distracting during a long call, even when the average room temperature seems reasonable. Include a second workstation if one may be added.
Keep access to filters straightforward. Shelves fitted later can obstruct a cover that opened freely during installation. If you use the office for recordings or frequent calls, explain the sound requirement and ask about operating settings at the output needed for the room. The quietest advertised mode may not represent every working condition.
Coordinate the outside work and electricity
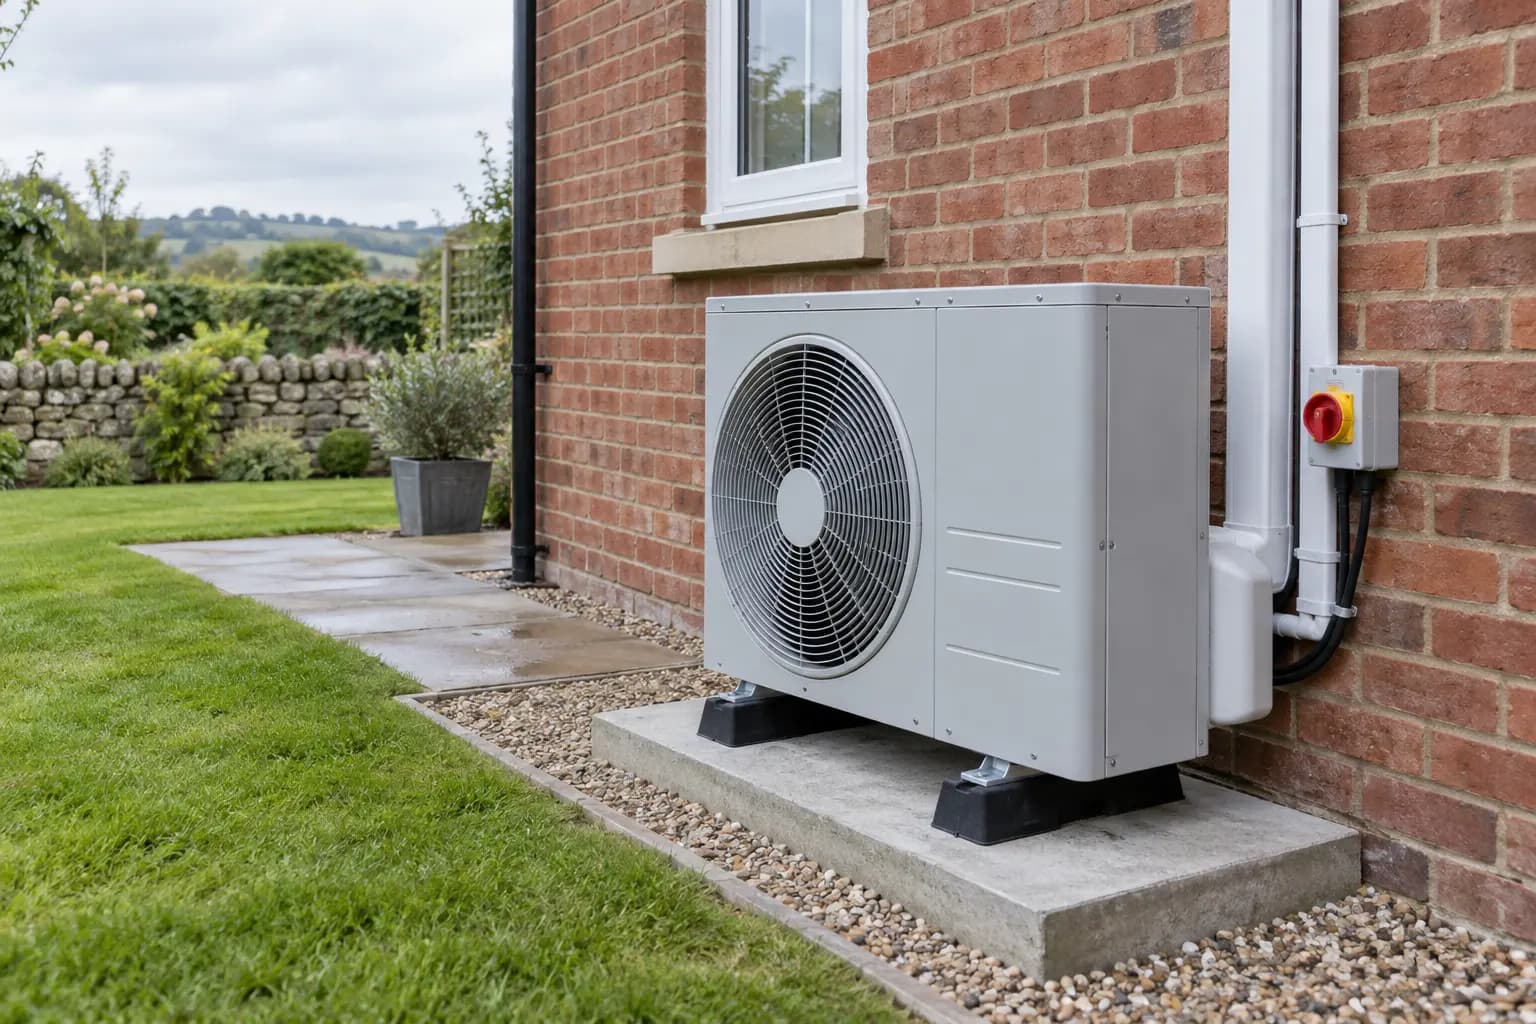
Discuss an outdoor location with clear airflow and future maintenance access. Consider paths, garden furniture and places where people sit. Do not disguise the unit in a tight storage box or allow planting to close the required space around it. Ask how pipework and drainage will be protected and finished where they cross the building fabric.
Have the proposed electrical requirements checked by the appropriate professional. An existing supply to lights and sockets does not by itself confirm suitability for the chosen AC installation. Clarify who arranges that assessment and any necessary work, and whether it is included in the quotation. Keep garden reinstatement and making good in the same written scope.
Plan controls, ventilation and upkeep
Ask for a demonstration of a schedule that matches your normal working week. Remote control through an app may be useful, but check compatibility and whether you can still operate the system locally. Also ask how settings should change during periods when the office is unused; there is no single routine that suits every building and occupancy pattern.
Cooling and heating do not automatically supply fresh air. Retain a deliberate ventilation approach, and tell the installer about any existing moisture problems rather than expecting AC alone to cure them. Store the equipment details, understand routine filter care and leave the outdoor area accessible for servicing.
- Share construction details and working hours.
- Confirm winter heating requirements separately from summer cooling.
- Agree electrical work, routes, drainage and making good in writing.
Discuss heating-led installation →
Find your Dorset service area →
Energy Saving Trust: room heating, cooling and ventilation →