Can one system provide heating and cooling?
A reversible split air-conditioning system can cool a room in summer and provide warm air in winter. That makes it worth considering for a bedroom, office or living area with needs in both seasons. It does not follow that one indoor unit will condition every room, or that a system chosen for occasional cooling is automatically suitable as the main winter heater.
The practical decision starts with the spaces you want to use comfortably. List them separately, explain their occupancy and say which problem matters most. A sunny extension that overheats each afternoon is a different brief from a study that needs dependable warmth throughout the working week. The equipment may offer both functions, but the design should be clear about the job it is expected to do.
Cooling-led and heating-led designs ask different questions
A cooling assessment considers the heat entering and generated inside a room: glazing, shading, people and working equipment all matter. It also considers where cool air will travel. A unit blowing directly onto a bed may be uncomfortable even when the room thermometer reaches the desired temperature. Explain the furniture layout and the times when overheating is worst.
A heating-led assessment starts with winter heat loss and the required occupied temperature. Ask what heating output is available at the relevant outdoor conditions, how the room will recover from a setback, and whether other heating remains. Comparing only the cooling capacity or a headline efficiency figure leaves important questions unanswered. If insulation or glazing improvements are planned, include them before the final equipment selection.
- Cooling brief: identify sunshine, internal heat gains and occupied positions.
- Heating brief: identify heat loss, winter occupancy and the role of existing heaters.
- Combined brief: ask how the proposal meets both sets of requirements.
Choose room zones before choosing the number of units
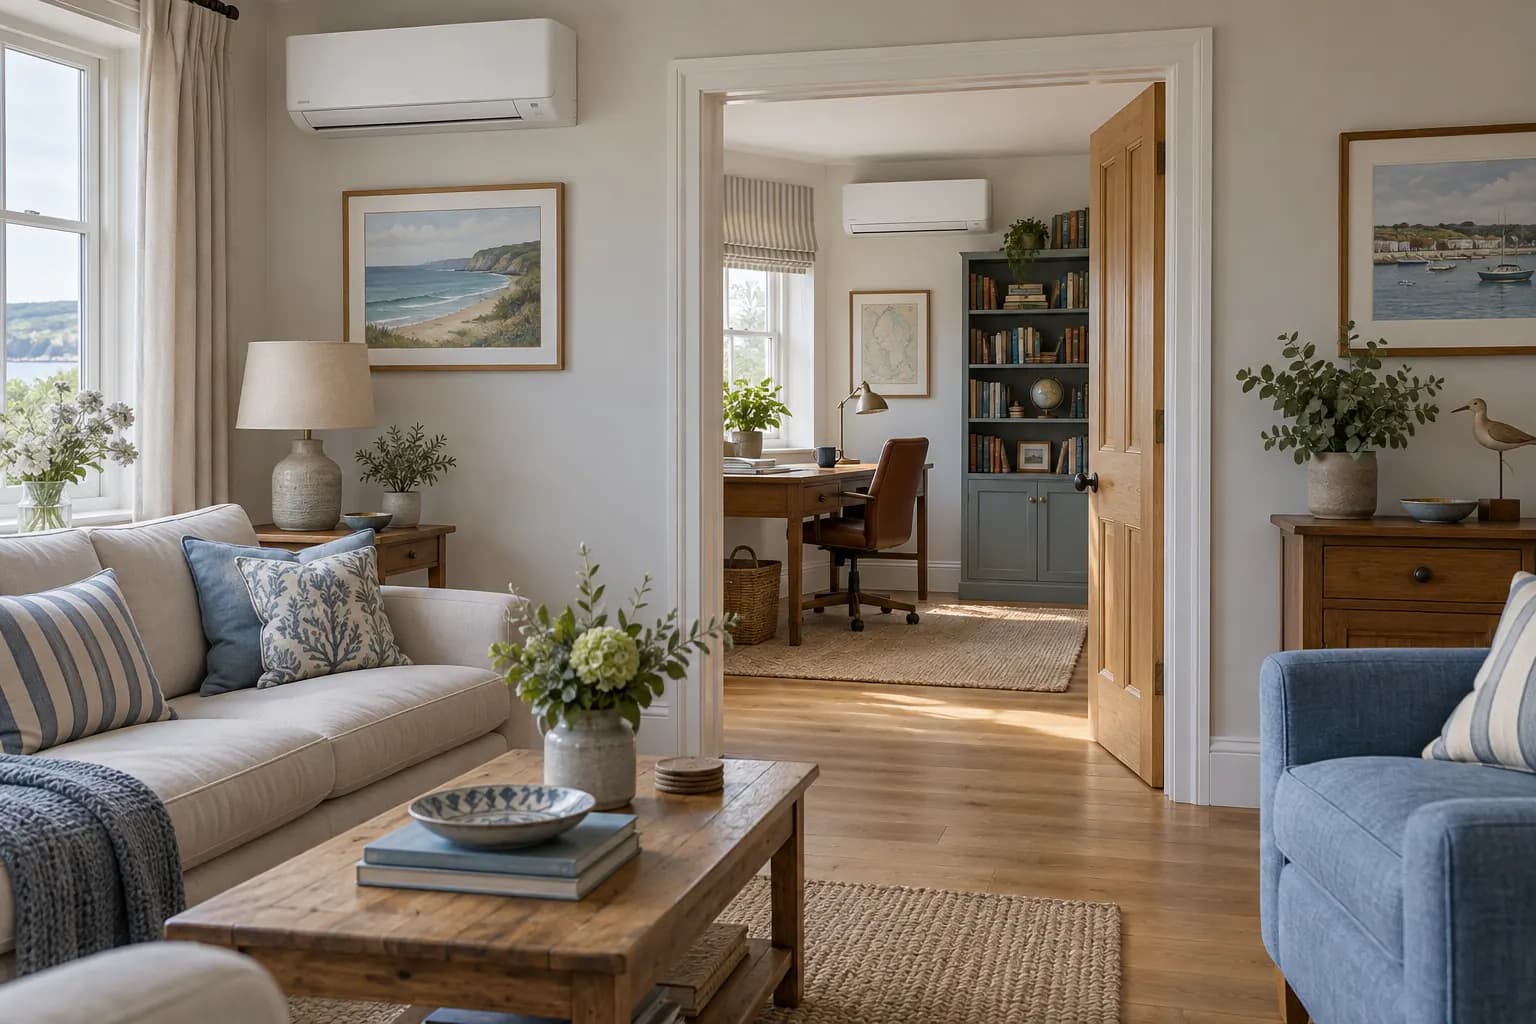
Imagine a home with a daytime study, an evening living room and two bedrooms used with their doors closed. A single unit in the hall should not be assumed to distribute air adequately to all four spaces. The design needs to consider the actual air paths and separate room demands. This is an illustrative layout, not a Coastal Air customer project.
A multi-split connects several indoor units to shared outdoor equipment. Compare it with separate systems using the rooms normally occupied together. Ask about total available capacity, low-demand operation and mode limitations for the proposed model. Independent temperature settings do not necessarily mean one room can heat while another cools. Also compare pipe routes and future repair access; fewer outdoor casings do not automatically mean a simpler installation everywhere else.
Understand what the installation includes
The indoor unit is only part of the project. A useful quotation identifies outdoor positioning, pipework, condensate drainage, electrical provision, controls, commissioning and any making good. Ask who is responsible for each item and whether additional building or electrical work is included. This makes quotations easier to compare than looking only at the equipment model and total price.
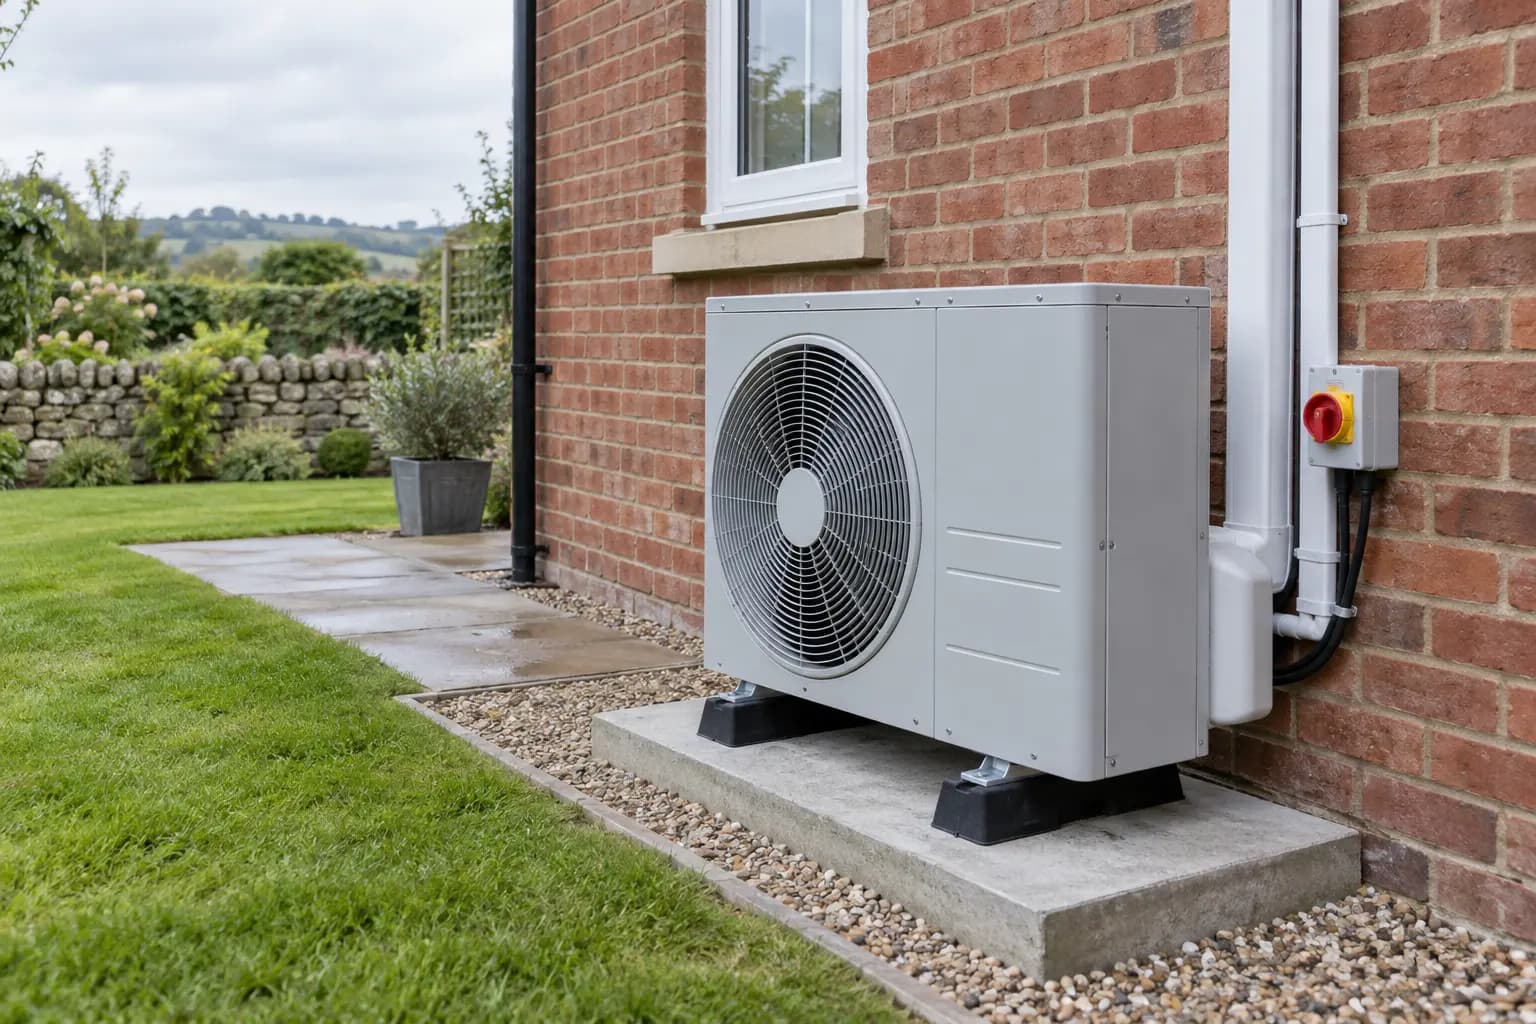
External equipment needs adequate airflow and maintainable access. In a side passage, allow for normal storage and people walking through. Behind garden screening, consider future plant growth as well as the empty space at installation. For a flat or shared building, establish the necessary alteration and access arrangements before treating a layout as final. These are survey questions, not confirmation that a particular address has permission for work.
Use controls to suit the room, not to chase the display
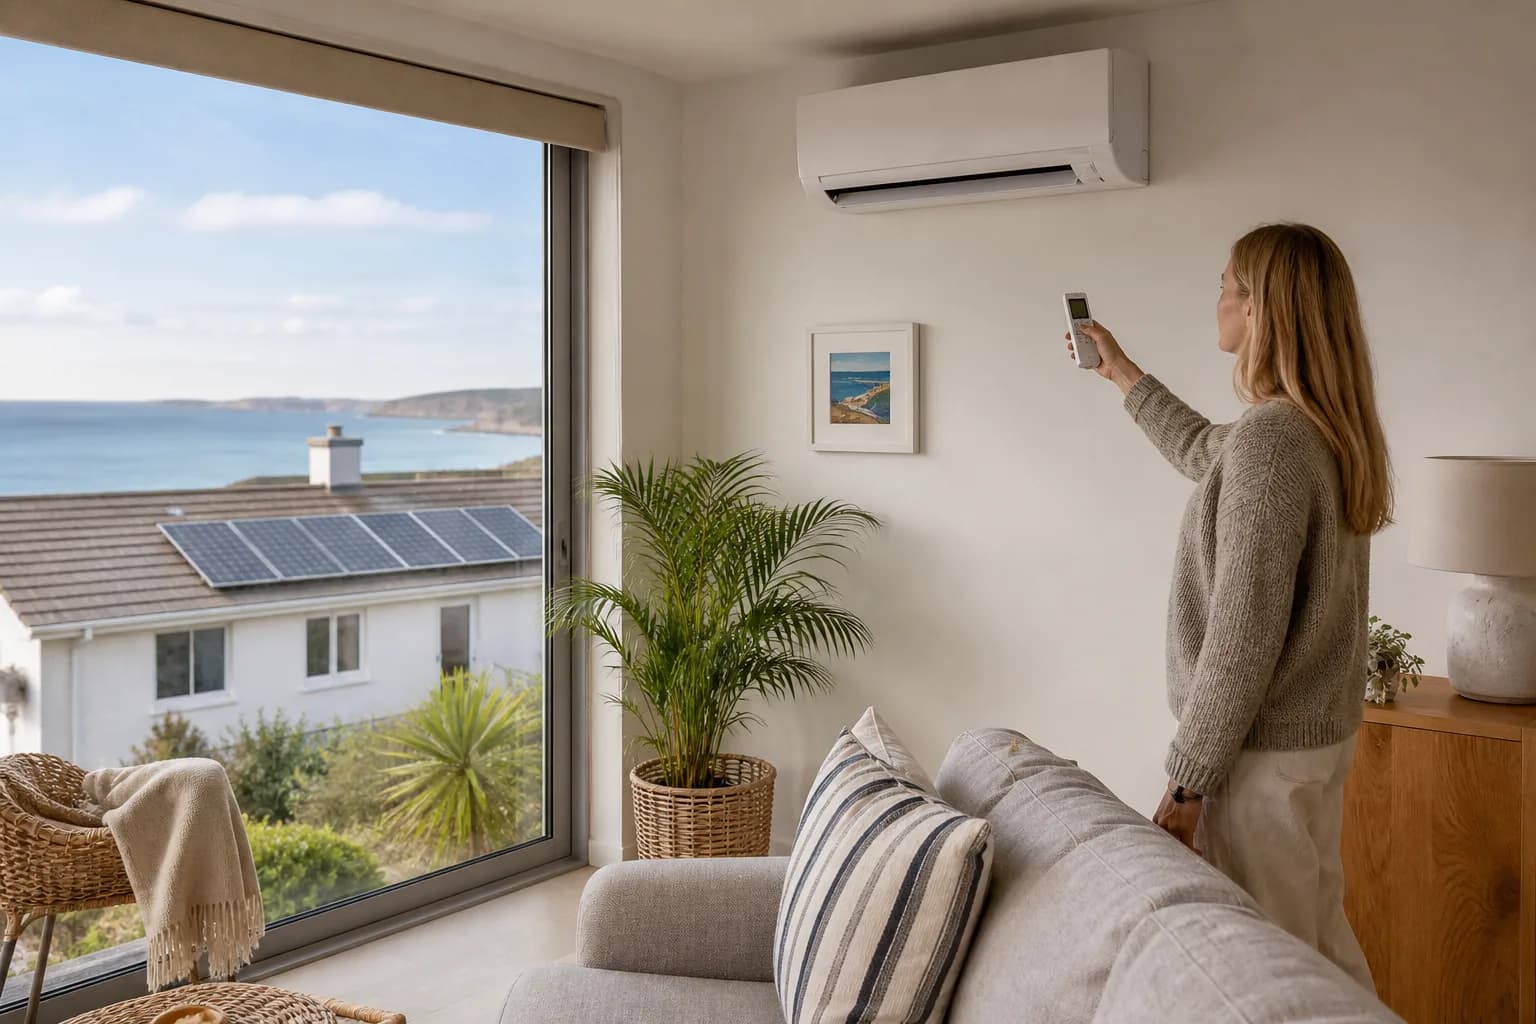
Agree a simple starting routine for the selected equipment: operating mode, intended room temperature, fan behaviour and occupied hours. The useful result is comfort where people sit, sleep or work. A colder cooling setting will not necessarily solve a blocked air path, and a hotter heating setting may not resolve a draught at an entrance.
For rooms used intermittently, discuss how the system should start before occupation and what happens while the room is empty. Assess the actual response instead of assuming a fixed warm-up or cool-down time. If AC and existing radiators serve the same space, decide how they will be used together. Otherwise two separate controls can make it difficult to understand which system is responsible for the result.
Compare costs using stated assumptions
A useful running-cost estimate distinguishes delivered heat or cooling from electrical input. For example, an appliance drawing an average 0.8 kW over five hours uses 4 kWh. At an illustrative tariff of 25p per kWh, that electricity costs £1. The input, hours and tariff here are made-up arithmetic assumptions, not a product rating, current tariff or prediction for your home.
Actual input varies with conditions, room demand, settings and equipment behaviour. A label describing heating or cooling capacity is not the same as a constant electrical draw. Ask the installer to explain the assumptions behind any estimate, and compare the same rooms and occupied temperatures with your existing arrangement. If you change which rooms are heated, a lower bill does not by itself measure equipment efficiency.
Know the limits: hot water, fresh air and maintenance
Ordinary room split AC does not provide domestic hot water, so taps and showers still need an appropriate separate arrangement. It also mainly recirculates indoor air rather than supplying fresh air. These limits matter when considering a broader heating change or a busy workplace: a comfortable temperature does not establish that every hot-water or ventilation requirement has been met.
Keep the selected model’s operating and care instructions with the installation record. Follow permitted owner care where it is safely accessible, and arrange professional maintenance appropriate to the equipment and use. A new leak, supply trip or persistent error deserves a fault report rather than waiting for a routine service. Leave unsafe work and access to qualified professionals.
Questions to take to a survey
Ask the proposal to identify the rooms served, the main design season, expected control arrangement and practical installation route. Where several units are involved, ask what happens when they operate together and when only one room needs conditioning. The answers should relate to your room plan rather than a standard promise about every home.
Bring a sketch, photographs taken from accessible positions and a description of the times each room is uncomfortable. Include planned building changes and any known restrictions. That is enough to make an initial enquiry useful without guessing a unit size or claiming that you already know the cause of the problem.
- Which rooms and winter conditions does the heating design cover?
- Where will cooling condensate drain, and is a pump required?
- What building, electrical and making-good work is included?
- How will the system be controlled and maintained safely?