
Air Conditioning Installation in Verwood
Make a glazed extension or workspace comfortable when the sun raises the indoor temperature.
Tell us about your system and get a clear next step.
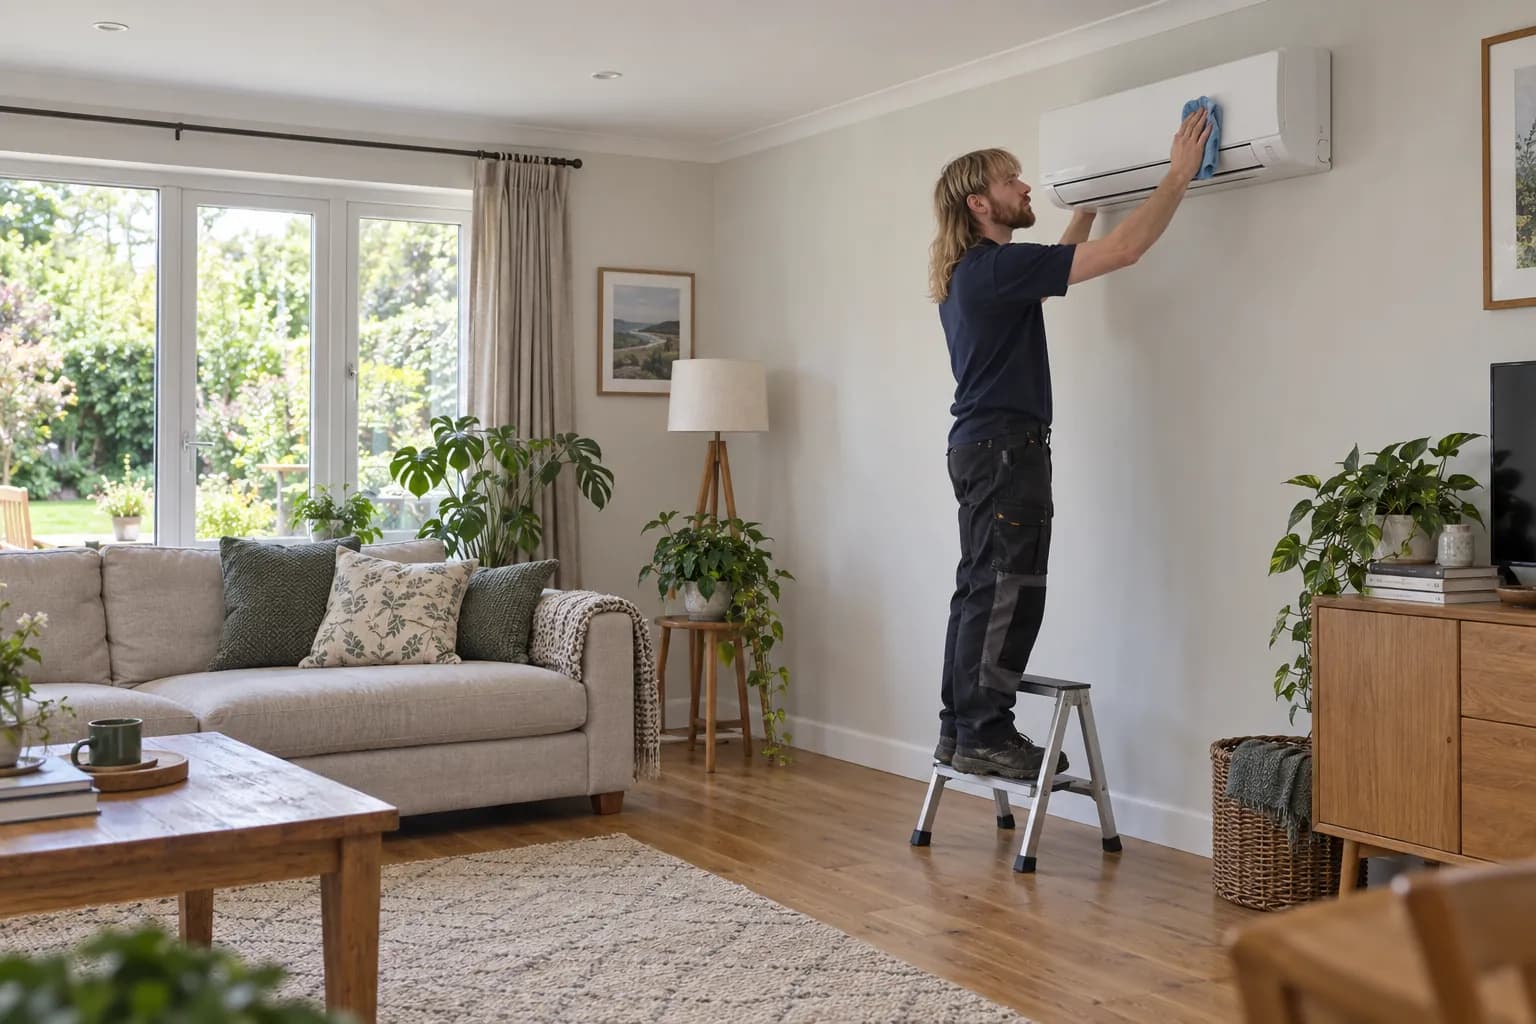
Illustrative imagery. Every installation is designed around the property.
For a newer extension used as a family room, examine glazing, insulation and connected spaces together. Agree the indoor position around furniture and airflow, then check the outdoor route and electrical provision before ordering equipment.
Compare family and working-day occupancy
An extension used as a quiet office can become a busy living space later in the day. Describe both patterns, including doors to the original house and any heat-producing equipment. Cooling capacity and air distribution should accommodate the intended use rather than a single snapshot of an empty room during the survey.
Coordinate equipment positions with the finished layout
Full-height glazing and planned furniture may leave fewer useful walls than the floor plan suggests. Mark likely seating, desks and cupboards, then compare the indoor position with the pipe and drain route. If construction is still underway, resolve electrical responsibilities and making good before finishes conceal the practical options.
What the service involves
Start with the rooms that overheat. A survey considers glazing, occupancy, equipment, shading and airflow to specify quiet summer cooling, with reverse-cycle heating available when needed.
- Survey cooling demand and agree indoor and outdoor positions.
- Confirm capacity, electrical provision, pipework and condensate routes in the quotation.
- Install, commission and demonstrate the controls, with maintenance access built in.
Other services in Verwood
AC Heating Installation
Efficient home heating designed around fast warmth, room-by-room control and lower electricity use, with cooling included.
AC Servicing & Maintenance
Thorough servicing that protects efficiency, quiet operation and dependable heating and cooling all year.
AC Repairs
Clear fault finding and careful repairs for air-conditioning systems that are noisy, inefficient or not performing properly.
Questions about air conditioning installation in Verwood
Can the unit cool the original house through the extension opening?
That depends on the size and direction of the opening and the other rooms’ loads. Define the spaces that need reliable cooling rather than assume spare air from the extension will condition the whole house.
Should I select equipment before the furniture plan is final?
Keep the layout provisional until likely obstructions and occupied positions are understood. A good capacity choice can still give poor comfort if the final furniture blocks its airflow.
Nearby areas
Get a cooling quote for your rooms
Tell us which rooms get too hot, your postcode and whether this is a home or business. We can discuss suitable options and arrange a survey to confirm the installation quote.
All contact options →